eSolarFacade

Redefining Building Facades with Solar Innovation

econiclay® TECHNOLOGY

Transforming Facades into Clean Energy Powerhouses

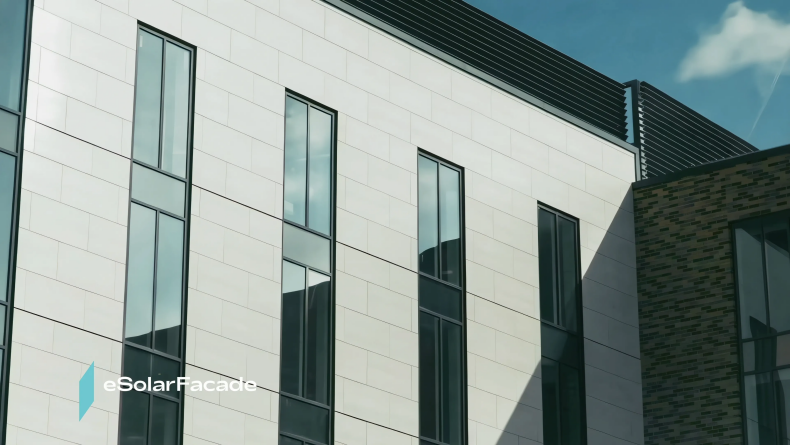
SolarFacade is PHOMI HOLDING’s next-generation building-integrated photovoltaic (BIPV) facade system, designed to seamlessly combine renewable energy generation with architectural aesthetics. It transforms conventional building envelopes into high-performance solar facades, enabling buildings to generate clean electricity without compromising design freedom.
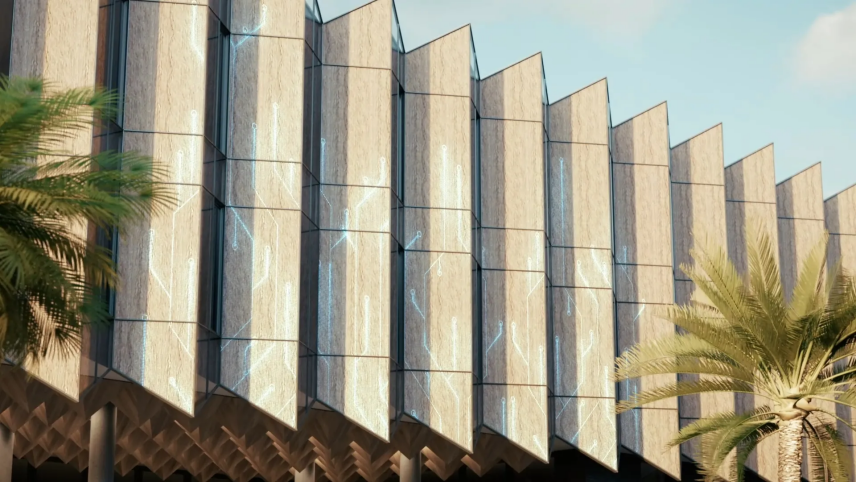
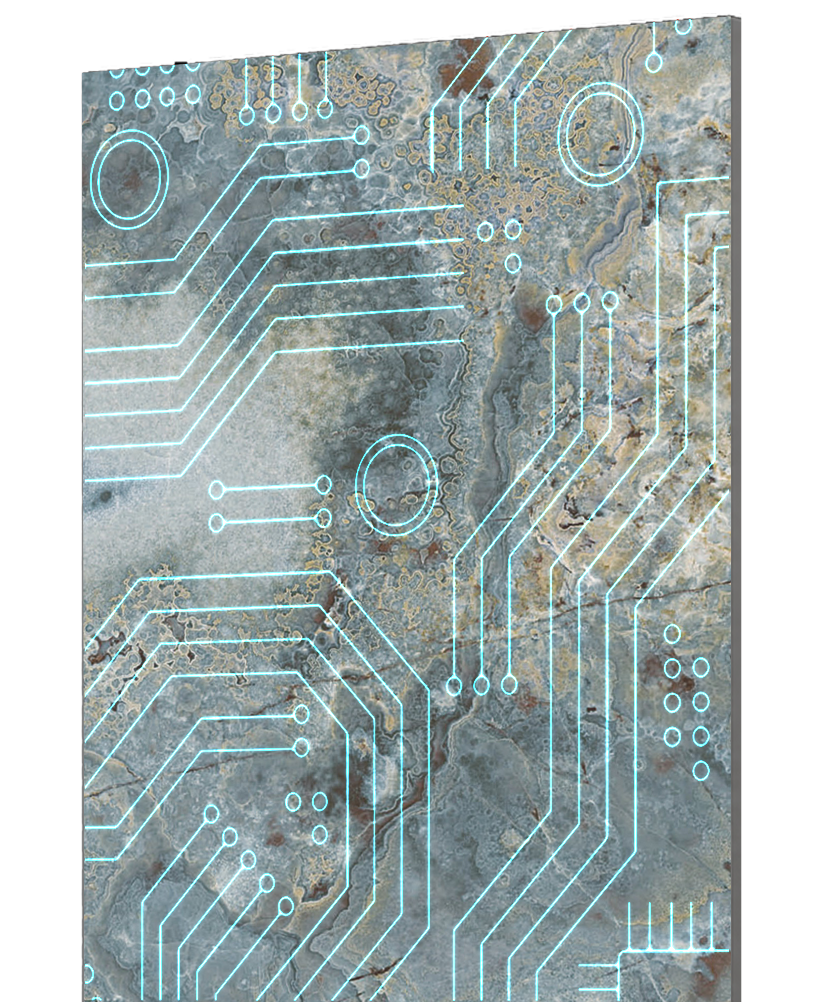
Stone-textured solar facade with illuminated circuitry

ADVANTAGE

A New Class of Building Surface

Uncompromised Aesthetic Freedom

Achieve the authentic appearance of stone, wood, or brick across any facade, seamlessly integrating renewable energy generation with architectural design.
Uncompromised Aesthetic Freedom architectural facade
Beyond Glass BIPV Limitations architectural facade

Beyond Glass BIPV Limitations

Move beyond traditional glass-based BIPV. Designed for the 90% of buildings without glass curtain walls, unlocking solar energy potential for virtually all building types.

Higher Energy Output & Lower Carbon

Generate over 60% more power than standard 60% transmittance glass BIPV, while reducing product carbon footprint by 54.6%, maximizing both efficiency and sustainability.
Higher Energy Output & Lower Carbon architectural facade
Intelligent Multi-Functional Building Skin architectural facade

Intelligent Multi-Functional Building Skin

Transform building envelopes into active systems with optional display integration, thermal insulation enhancement, and negative ion air purification for smarter and healthier environments.

Texture selection

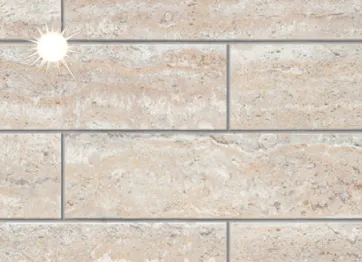
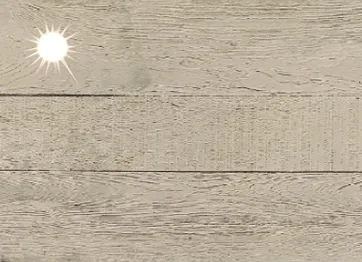
eSolarFacade(eBIPV) Stone Brick Kamu Yellow

Specifications (mm): 1140×570
Custom dimensions available
Customizable Color options

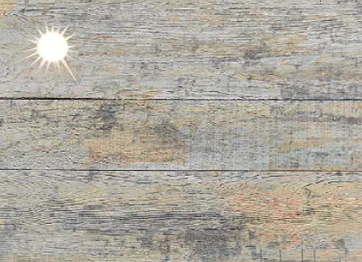
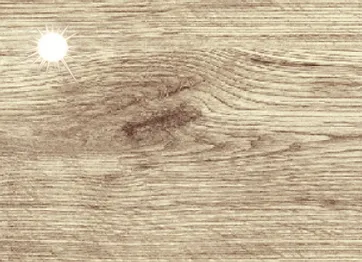
eSolarFacade(eBIPV) Spliced Wood Sand Yellow

Specifications (mm): 1140×570
Custom dimensions available
Customizable Color options

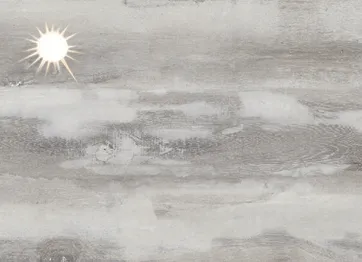
eSolarFacade(eBIPV) Spliced Wood Former Time

Specifications (mm): 1140×570
Custom dimensions available
Customizable Color options

eSolarFacade(eBIPV) Original Wood Sunset Yellow

Specifications (mm): 1140×570
Custom dimensions available
Customizable Color options

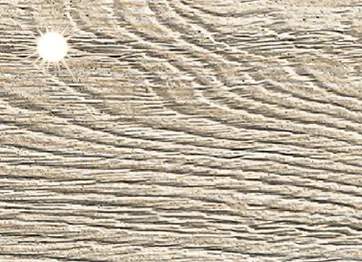
eSolarFacade(eBIPV) Polished Wood Perth Grey

Specifications (mm): 1140×570
Custom dimensions available
Customizable Color options

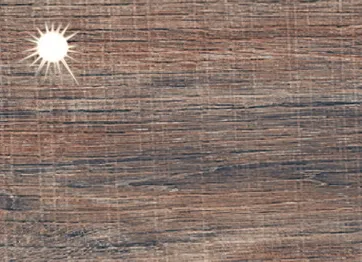
eSolarFacade(eBIPV) Sawtooth Wood Dark Brown

Specifications (mm): 1140×570
Custom dimensions available
Customizable Color options

eSolarFacade(eBIPV) Poly Wood Sunglow

Specifications (mm): 1140×570
Custom dimensions available
Customizable Color options

eSolarFacade(eBIPV) Poly Wood Autumn Yellow

Specifications (mm): 1140×570
Custom dimensions available
Customizable Color options

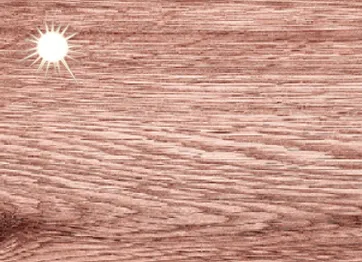
eSolarFacade(eBIPV) Poly Wood Orange

Specifications (mm): 1140×570
Custom dimensions available
Customizable Color options

Application

Industrial park exterior wall

“When sunlight passes over the concave and convex textures, the wall shimmers as if
breathing, weaving mechanical aesthetics and clean energy into a futuristic
ecological landscape.”

Hotel Club

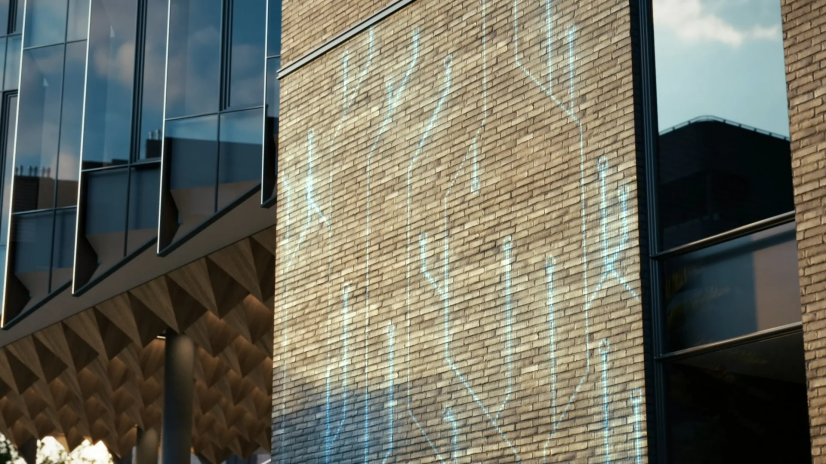
“Transforming abstract electric currents into the vital signs of bricks, enhancing the
perception of brick wall architecture”

Civilian villa exterior wall

“Let the villa’s exterior wall become a thinking energy artist”

Commercial space exterior wall

“Juxtaposing the history of stone formation with the clean energy revolution strengthens
the historical depth of architecture”

Hotel Club

“When the photovoltaic feathers evoke the life memory of wood, each grain of wood
transforms the light of dawn and dusk into green electricity.”

Hotel Club

“The lines are PHOMI’s love letter to the sun, the thousand-year-old stone veins
flowing with electric love under the sunlight.”

Technical Parameters

Electrical Specifications

Test Conditions

Value (STC Standard Test Conditions)

Maximum Power (Pmax)

59.23 ~ 166.62 W

Maximum Power Voltage (Vpmax)

20.70 ~ 29.22 V

Maximum Power Current (Ipmax)

2.86 ~ 5.70 A

Open Circuit Voltage (Voc)

24.18 ~ 35.52 V

Short Circuit Current (Isc)

3.15 ~ 6.17 A

Module Efficiency

9.12 ~ 17.63 %

Maximum System Voltage (VDC)

1000 V (TUV/CE/CB/CQC/UKCA)

Maximum Fuse Current

25 A

Product size

1140 × 570 mm; custom dimensions available

Surface

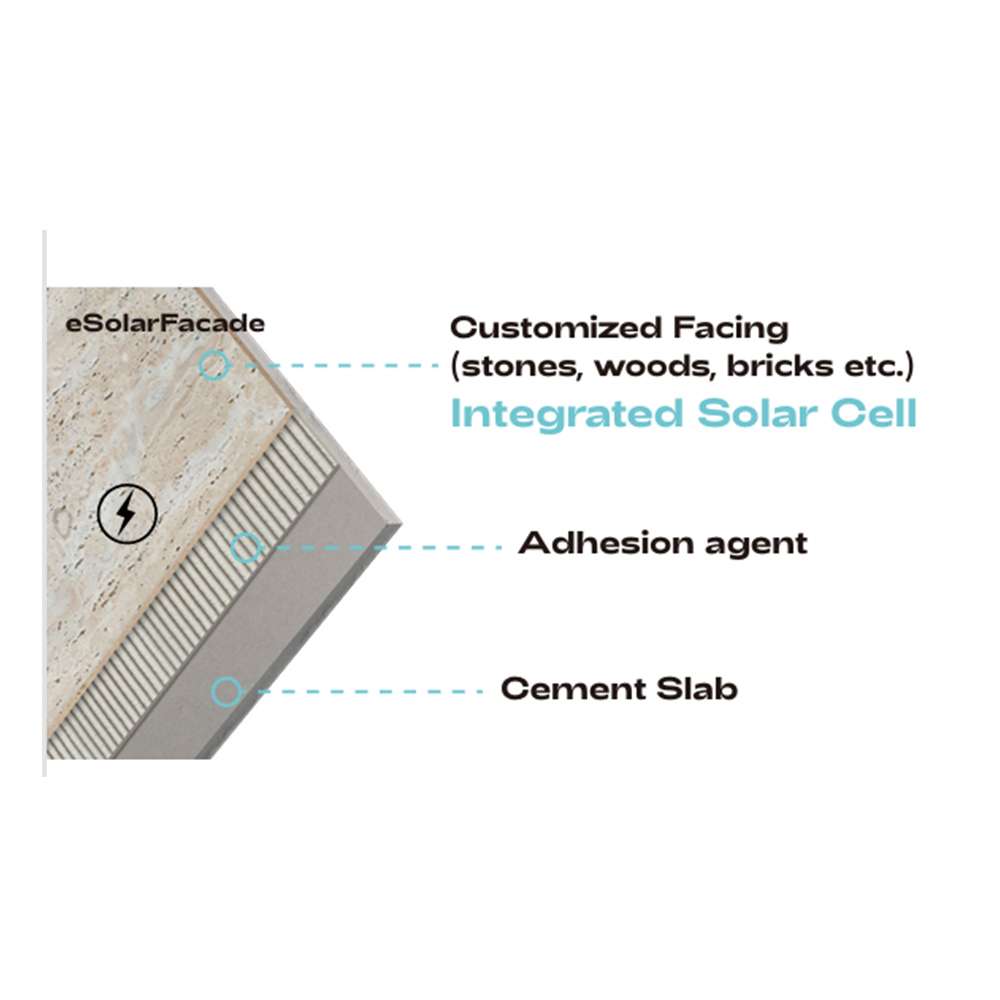
Stone ridged Econiclay® photovoltaic facade finish

Application

Exterior facade and building-integrated photovoltaic envelope

Operating temperature

Designed for exterior architectural environments

Thermal performance

Supports facade insulation enhancement when integrated with wall systems

Warranty support

Project-specific warranty terms available on request

Product limited warranty

25 years

PHOMI international invention gold medal

Authoritative Honors & Industry Certifications

The 112th Paris International Exhibition of Invention

The 9th Asia International Invention Award

The 136th Canton Fair Design Award

The 25th China Hi-Tech Fair Excellent Product Award

The 50th International Exhibition of Inventions of Geneva

Indoor Solution

eCovering + eDisplay + eLighting

Interior surfaces combining decorative materials and invisible display technology. Walls and spaces become interactive when activated.

Outdoor Solution

Integrated architectural technology

Interactive digital architectural surfaces for exterior spaces.

Installation Guide

Installation

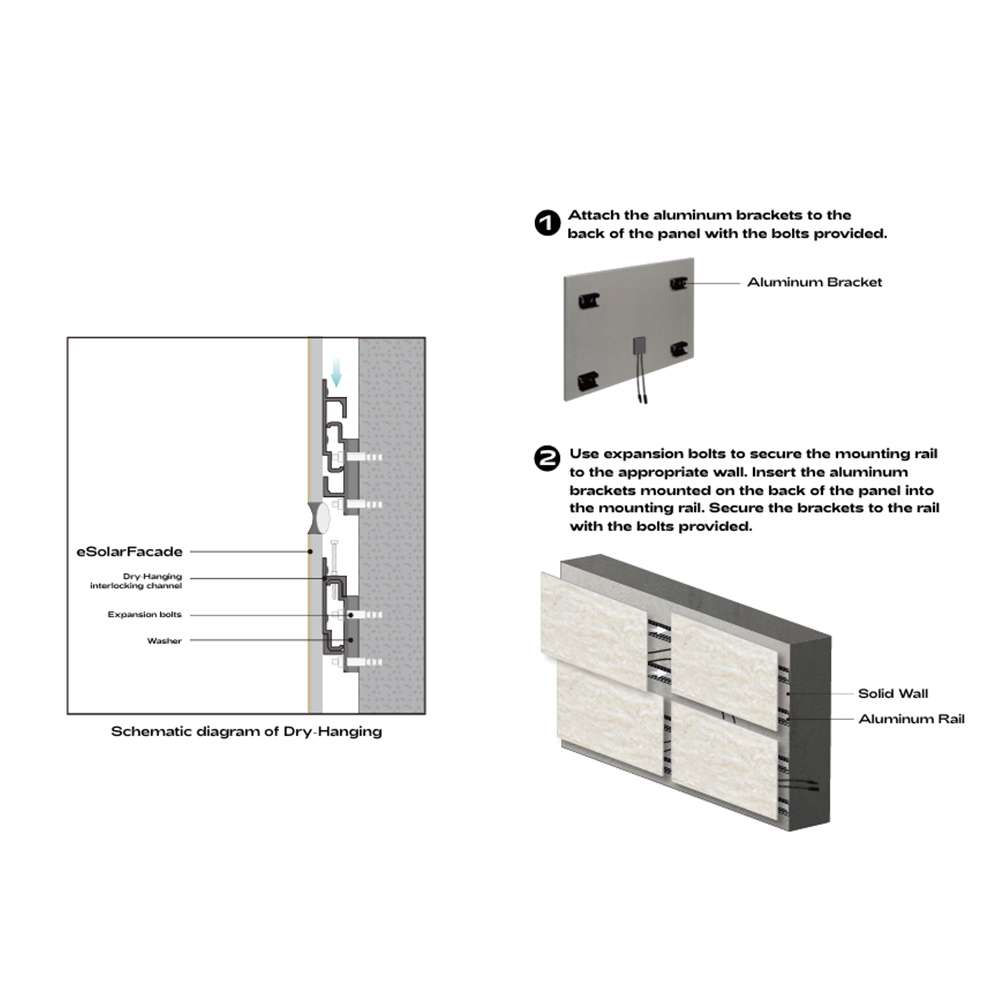
Use a laser rangefinder and digital level for wall positioning. Secure the custom keel with an impact drill using mechanical anchoring. Align the panel slots with the keel for initial fixation, then fine-tune and reinforce with specialized connectors to ensure precision and efficiency.
eSolarFacade mounting and installation diagrams
eSolarFacade installation video preview

Maintenance

1. Cleaning — Annual cleaning is recommended based on surface conditions. Use mild soap and water; avoid organic solvents.

2. Inspection & Maintenance — Inspect curtain walls every five years, including panels, seals and connectors. Repair or replace damaged panels, sealants, hardware and structural components. Regularly check and maintain drainage systems.

eSolarFacade layered construction and maintenance diagram